How to cool a detached garage or workshop in Sarasota's heat
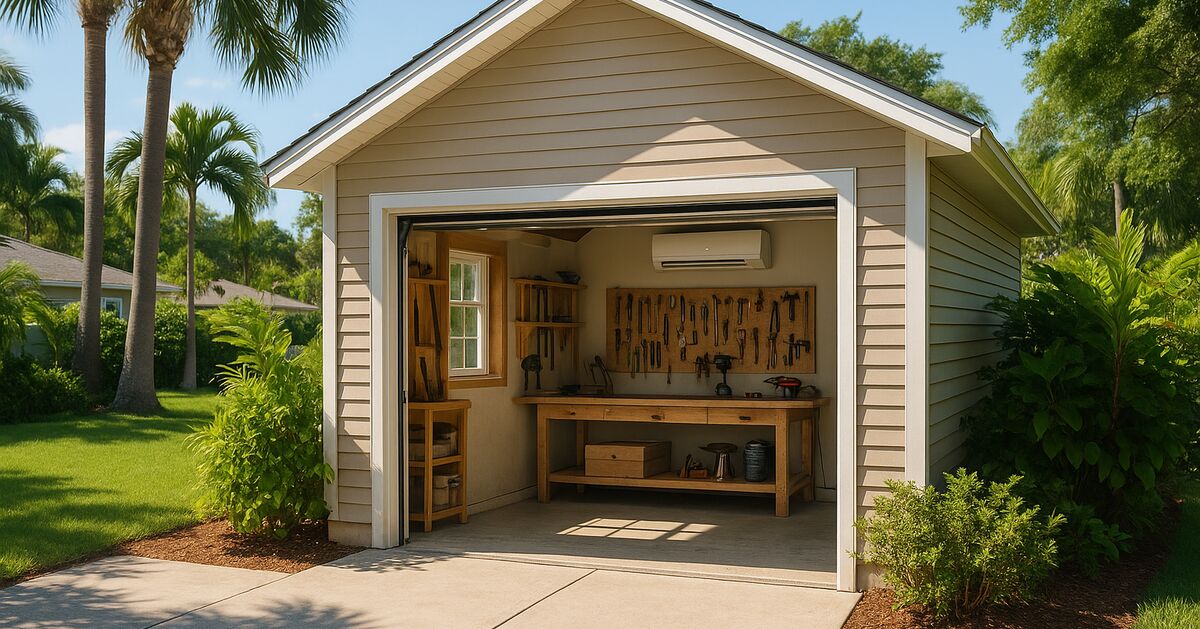
A detached garage in Sarasota in July is not a place you stay for long without a plan. Temperatures inside an uninsulated concrete-block or metal-panel structure can climb 20 to 30 degrees above the outdoor air temperature, which means you could easily be working in 120°F or hotter on a typical Gulf Coast afternoon. If you have a workshop, a home gym, a woodworking bench, a car project, or just a lot of stored gear that you'd like to keep intact, that kind of heat is a real problem.
The good news is that this is one of the clearest, most straightforward uses for a ductless mini-split. No existing duct system to tap into, no complicated whole-house electrical situation to navigate, and a very defined space to cool. Let's walk through why a mini-split makes sense for this application, what you need to think about before installation, and what the actual process looks like.
Why a window unit or portable AC won't cut it in a Florida garage
Window units and portable coolers are the first thing most people reach for because they're cheap and available at any hardware store. In a small bedroom, they can do an adequate job. In a Florida garage, they usually fail to keep up, and here's why.
A detached garage bakes from multiple directions at once. The roof absorbs heat all day. The concrete slab radiates stored heat back up at night. Metal garage doors act like frying pans facing west. Window units are rated for moderate heat loads in insulated living spaces. A garage is neither moderate nor well-insulated, and the unit ends up running flat-out without ever reaching a comfortable temperature.
Portable units are even worse. They pull warm air in from the space to exhaust heat through a hose, which creates negative pressure and draws more hot air in through every gap around the door. The harder they work, the more they undermine themselves.
A mini-split, by contrast, keeps the refrigerant loop sealed. The outdoor condenser unit sits outside in the shade or on the north side of the structure, does the heat exchange out there, and delivers cool air through the indoor head unit without any air transfer between inside and outside. The system is also inverter-driven, meaning the compressor modulates its speed rather than cycling on and off, which is far more effective at pulling down a heat-soaked space and then holding a steady temperature.
Why a mini-split is particularly well-suited to detached structures
The defining feature of a detached garage or workshop is that it has no connection to your main home's duct system, and in most cases, that's fine. A mini-split is designed to stand on its own. The indoor air handler mounts to the wall, the outdoor condenser sits on a pad or bracket nearby, and the two are connected through a small penetration in the wall via a refrigerant line set, a power cable, and a condensate drain line. That's a hole roughly 3 inches in diameter. No ductwork, no ceiling demolition, no major structural work.
Because the system is self-contained, you don't need to worry about pressure balancing with the rest of the house or sizing the unit relative to a central system. You're sizing purely for the garage itself, which makes the whole calculation more straightforward. Our ductless mini-split installation and service is purpose-built for exactly this kind of standalone application.
Sizing the unit for a Florida garage: the heat load is real
Sizing matters more in a garage than almost anywhere else, because the heat gains are severe and don't follow the same rules as a conditioned living space. Here's what drives the number:
- Floor area. Square footage is the starting point. A 400-square-foot one-car garage and a 900-square-foot two-car garage need very different equipment.
- Ceiling height. Garages often have 10- or 12-foot ceilings, which adds cubic footage the unit has to condition.
- Insulation (or lack of it). Most Florida garages have minimal insulation in the walls and almost none in the roof deck. This dramatically increases the heat load.
- Sun exposure. A west-facing garage door that bakes in the afternoon sun is a significant load on its own.
- Heat-generating equipment. A woodworking shop with a table saw, a dust collector, and shop lights running adds internal heat gain. An automotive shop with a welder or compressor running does the same.
- How much you're in it. If this is a gym you use for an hour, you can size more conservatively. If it's a full-day workshop, you want headroom.
A licensed HVAC technician will run a proper load calculation rather than just guessing by square footage. In Florida garages, it's common to find that a unit one size larger than the raw square footage suggests is the right call, because the actual heat gain from a poorly insulated metal roof on a July afternoon is substantial.
What the electrical situation looks like
This is where detached garages can get interesting. A mini-split needs a dedicated circuit, typically 240V, sized to the unit's amperage draw. If your garage already has a subpanel with capacity to spare, this is a simple addition. If the garage has only a basic 120V circuit for a few outlets and a light, you're looking at electrical work as part of the project.
In many cases, the solution is running a new circuit from the main panel in the house to the garage. If the garage is wired with a subpanel, a technician can often add the dedicated circuit there without touching the main panel at all. Either way, this work needs to be done by a licensed electrician and needs to be included in the project plan from the start.
We've written about a related situation in depth: adding a mini-split to a sunroom or addition without overloading your panel. The electrical considerations for a detached garage are very similar, and that post is worth a read before you start making decisions.
Permits: don't skip this step in Sarasota County
A mini-split installation in a detached structure is a permitted project in Sarasota County and most surrounding jurisdictions including Bradenton, Venice, and Lakewood Ranch. That means a licensed contractor pulls a permit, the work gets inspected, and you end up with a record that the job was done to code. This protects you at resale, and it protects you if you ever need to file a homeowner's insurance claim related to electrical or HVAC work.
Some homeowners are tempted to find a handyman who will do it cheap and under the radar. The risks there are real. We've covered this topic carefully in our post on why mini-split permits matter in Sarasota County, and it's one of those things that's genuinely worth understanding before you hire anyone.
What the installation day actually looks like
Once you've got a licensed contractor scheduled and the permit is in hand, the installation itself is usually a one-day job for a single-zone system in a detached garage. Here's the general sequence:
Morning: bracket and indoor unit mounting. The outdoor condenser goes on a pad or wall bracket on a side of the building that has good airflow and some shade if possible. The indoor air handler gets mounted high on a wall, typically near the ceiling and positioned to sweep air across the work area. The technician marks the penetration location where the line set will pass through the wall.
Midday: line set and wiring. The refrigerant lines, communication wire, and power cable are run through the wall penetration, then along the exterior of the building in a protective chase or conduit down to the condenser. The condensate drain line runs to daylight, a floor drain, or an external point where it can drip safely without creating a problem. The electrical connection at the disconnect box and the dedicated circuit tie-in happen at this stage.
Afternoon: commissioning and test. The technician checks line connections, pulls a vacuum on the refrigerant circuit to remove air and moisture, verifies that the factory refrigerant charge is correct (or adjusts it if the line set run required it), and starts the system. They'll verify temperatures, check airflow from the indoor head, confirm the drain is clear, and walk you through the remote or control panel.
For ductless mini-split installation and service in Sarasota and the surrounding area, the process follows this same sequence. It's straightforward when it's planned properly.
Placement of the indoor unit in a garage: a few specifics
Garage spaces have some quirks worth thinking through. The indoor head unit is typically mounted high on a wall, but which wall matters. You want the airflow to sweep across the area where you actually spend time, not blow into a storage shelf or into the back corner of the space. If you have a workbench along one wall, the head unit should be positioned to direct air toward that zone.
Avoid mounting directly above the garage door, where vibration from the door mechanism can be an issue and where the unit would end up recirculating air near the ceiling rather than pushing it into the space. Also consider where the line set penetration will land on the exterior and whether that location makes sense for routing down to the condenser pad.
Our post on how to choose the best location for your mini-split indoor unit goes into detail on mounting height, airflow patterns, and common placement mistakes. The advice there applies directly to garage installations.
Efficiency and operating cost in a hot, poorly insulated space
One honest conversation to have upfront: a mini-split in a poorly insulated garage will work harder and cost more to operate than the same unit in a well-insulated living space. Physics doesn't care that you have efficient equipment if the building envelope is a thermal disaster.
The good news is that even modest improvements help. Adding blown-in insulation to the roof deck, weather-stripping the garage door, and sealing gaps around any windows or side doors can meaningfully reduce the heat load the mini-split has to fight. You don't need to do a full renovation. Reducing the heat gain by 20 or 30 percent by addressing the biggest leaks can shorten the time it takes the system to pull the space down to a comfortable temperature and reduce what you spend to keep it there.
A higher SEER2 rating helps too, because it means the compressor does more useful cooling work per unit of electricity consumed. Choosing the right SEER2 rating for your Florida mini-split walks through how to evaluate that tradeoff, which is especially relevant if you plan to run the unit heavily during the summer months.
Garage workshops on Anna Maria Island, Casey Key, and coastal areas
If your detached garage or workshop is on a coastal property, on Anna Maria Island, Casey Key, Osprey, or Nokomis, salt air is an additional factor. Salt accelerates corrosion on condenser coil fins and electrical connections. It's not a reason to avoid a mini-split, but it is a reason to choose a unit with a corrosion-resistant coating on the outdoor coil, to keep the condenser fins rinsed off periodically, and to inspect the outdoor unit annually for early signs of oxidation.
Coastal homeowners should also make sure the condenser is positioned where it's not getting direct spray from nearby water and where it has some airflow clearance so salt-laden air isn't packing into the fins. A good installer who works in this area regularly knows these specifics. Our locations page shows the full list of communities we serve along the coast.
Frequently asked questions about garage mini-splits
Can a mini-split also heat the garage in winter? Yes. Every mini-split we install is a heat pump, which means it can heat the space in cooler weather just as efficiently as it cools in summer. For the handful of cold nights Sarasota gets each winter, this is a genuinely useful feature for a workshop or gym.
What size unit do most Florida garages need? A single one-car garage in decent shape often does well with a 9,000 or 12,000 BTU unit. A large two-car or three-car garage with a metal roof and no insulation could easily need 18,000 or even 24,000 BTU. Let a technician run the numbers rather than guessing.
How long does the installation take? One day for a straightforward single-zone installation. Add time if significant electrical work is needed to bring a dedicated circuit to the garage.
Do I need to be home? It helps to be present at the start and end of the day, but you don't need to hover during the work itself.
If you're ready to talk through what a garage or workshop installation would look like for your specific situation, get in touch with us and we'll take a look. We serve homeowners across Sarasota, Bradenton, Lakewood Ranch, Venice, and all the surrounding communities. A detached garage is one of the most satisfying mini-split projects there is, because the difference between a sweltering box and a comfortable workspace is dramatic and immediate.