Mini-split placement in a Gulf Gate mid-century block home
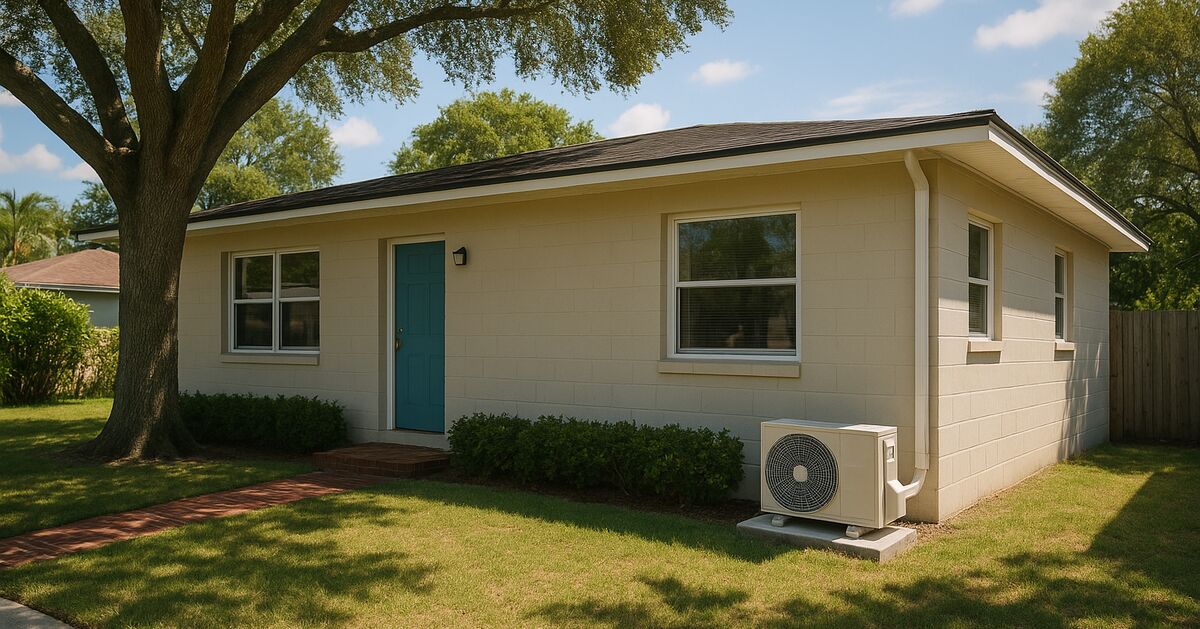
Gulf Gate Estates sits just a few miles east of Siesta Key, and the neighborhood is a quiet showcase of the Sarasota County that existed before the resort towers and the sprawling stucco subdivisions took over. The homes here are mostly concrete block construction, built in the 1960s and early 1970s, with low popcorn ceilings, compact rooms arranged in a simple floor plan, jalousie windows, and carports that have since been enclosed. If you own one of these houses and you're thinking about a ductless mini-split, you are facing a specific set of challenges that a standard installation checklist simply doesn't cover.
Low ceilings and small rooms are not just a comfort issue. They change where the indoor unit can go, how air moves through the space, whether a given BTU capacity is right or dangerously oversized, and how the line set gets routed to the outside. Getting these decisions right before the drill touches the wall saves you from months of discomfort and a bill to undo a mistake.
Why the ceiling height matters more than you might think
Standard mini-split wall-mounted indoor units are designed to deliver conditioned air in a broad horizontal sweep. Manufacturers size the throw and the louver angle around rooms with 8- to 9-foot ceilings. Most Gulf Gate homes sit at 7 feet 6 inches to 8 feet flat, and some enclosed carport conversions drop even lower than that.
In a low-ceiling room, the unit needs to be mounted lower to begin with, because the minimum clearance above the unit is typically a few inches, per manufacturer installation instructions, and if you mount the unit too high, the discharge air hits the ceiling directly and bounces down in a concentrated cold column rather than sweeping across the room. That column creates a cold spot right under the unit and a warm pocket on the far wall, which is exactly the uneven cooling that makes people keep cranking the thermostat down.
The fix sounds simple: mount the unit lower. But in a compact room, a lower-mounted unit may be at eye level, may conflict with furniture placement, or may direct airflow directly at the occupants sitting on a couch. None of those are comfortable outcomes. The real answer is to treat ceiling height as a primary input to placement, not an afterthought. Your installer should be measuring before recommending a location, not just eyeballing the obvious exterior wall.
Concrete block walls and what they mean for the line set penetration
If you haven't already read our post on how concrete block construction changes the installation plan, the short version is this: drilling through an 8-inch concrete block wall requires a core drill, not a standard hole saw. The penetration needs to be angled correctly so that condensate drains away from the building rather than pooling inside the wall cavity. It also needs to be sealed on both sides, because concrete block is porous enough that moisture and pests can track in around a line set that's been rushed through without a proper sleeve and sealant.
In a Gulf Gate home, rooms often share at least one exterior wall, which can provide an option for a direct penetration. The question is where on that wall the penetration should land. The goal is to keep the line set run as short as possible (shorter runs mean less refrigerant, less pressure drop, and lower installation cost), while also routing the exterior portion of the line set somewhere that doesn't conflict with your HOA, your fence line, or a neighbor's view.
If your unit faces the street, that introduces a separate planning problem. Take a look at our discussion of line set routing when the wall faces the street or an HOA for how to handle that situation without ending up with an exposed line set that looks like an afterthought.
Small rooms and the sizing trap
A common mistake that comes up again and again in owner forums and in conversations with technicians is the instinct to size up "just to be safe." In a small, low-ceiling room with concrete block walls, the math often works out to a smaller unit than the homeowner expects. A 9-by-12-foot bedroom with an 8-foot ceiling and solid block walls may be well-served by a smaller unit than expected, but the exact size should come from a Manual J load calculation rather than a rule of thumb.
Installing a 12,000 BTU unit in that room because it was on sale or because the homeowner felt like bigger was more reliable creates a short-cycling problem. The unit reaches set temperature quickly, shuts off, and never runs long enough to complete its dehumidification cycle. In Sarasota's humidity, that means the room feels clammy even when the temperature reads 74 degrees. The thermostat says it's cool; your skin says otherwise.
The services we provide include a proper load calculation before recommending any unit size. If an installer skips that step and just asks how big your room is before quoting a size, that's a warning sign worth taking seriously.
The enclosed carport problem
A meaningful number of Gulf Gate homes have had their carports converted to bonus rooms, Florida rooms, or home offices over the decades. These spaces present their own set of placement complications:
- Ceiling height is often even lower than the main house, sometimes 7 feet or less, because the carport slab and the added roof structure eat up vertical clearance.
- There may be no insulation in the walls or ceiling, which means the load calculation for that room is completely different from the main house rooms.
- Electrical access is variable. Some conversions were done with proper permits and have a subpanel nearby. Others were done informally and have no convenient power source within reach of where the unit needs to go.
- Exterior wall access for the line set penetration may mean going through a wall that faces a neighbor's property, a fence, or an HOA-regulated elevation.
For these converted spaces, it usually makes more sense to treat the room as a standalone zone rather than trying to tie it into a multi-zone system serving the main house. The load profile is so different that the outdoor unit serving the main rooms may not be well-matched to the demands of an uninsulated converted carport.
Placement options when the obvious wall doesn't work
What happens when the wall that makes the most geometric sense for the indoor unit is also an interior wall, a window wall with no solid section wide enough, or a wall that puts the outdoor unit in a mechanically difficult location?
There are a few legitimate alternatives worth discussing with your installer:
Cassette units. A ceiling cassette mounts flush into a drop ceiling or a framed soffit and delivers air in four directions. In a compact room, this can solve the low-ceiling-height-versus-throw-distance problem by distributing air more evenly. The tradeoff is that cassette installation requires access above the unit, which in a concrete block home with a flat roof or a very shallow attic can be complicated.
Floor-mounted units. Some manufacturers offer wall-hung units that are designed to sit low on the wall rather than high, similar to a baseboard heater in profile. These work well in rooms where low ceilings make a standard high-wall mount impractical. They also work well for occupants who find a high-wall unit's airflow uncomfortable. The line set penetration goes low on the wall and exits close to grade on the exterior, which can actually be easier to conceal with landscaping or a line set cover.
Recessed wall units. A few brands offer shallow-depth units that recess partially into a wall cavity. In a wood-frame wall this is straightforward; in a concrete block wall it requires significantly more work and usually isn't cost-effective. Worth asking about if you're in a genuine bind, but not a first-resort solution.
The outdoor unit location in a compact lot
Gulf Gate lots are modest in size. The outdoor condensing unit needs a stable, level surface (a concrete pad is standard), adequate clearance on all sides for airflow, with exact distances confirmed against the specific manufacturer's installation manual, and protection from direct flooding. In a neighborhood this close to Phillippi Creek's watershed, low-lying lots can see water intrusion after heavy rain, and an outdoor unit sitting on a ground-level pad can be at risk.
Raising the pad on a small curb or installing the unit on a wall bracket above grade are both legitimate options. Wall-mounted outdoor units also help when the ground-level footprint around the house is tight, as it often is on these smaller lots when an AC pad, an old window unit hole, a gas meter, and a utility easement are all competing for the same strip of exterior wall.
The full list of service areas we cover includes Gulf Gate as part of our broader Sarasota service zone. If you're in a neighboring community like Osprey or Nokomis and dealing with similar mid-century block construction, the same principles apply, and our teams serving Osprey and Nokomis are familiar with the housing stock in those areas.
Electrical considerations specific to this era of construction
Homes built in the 1960s in Gulf Gate were wired for an era when central air conditioning was not assumed. A 60-amp or 100-amp main panel was common. By today's standards, those panels are marginal for a home that has added modern appliances, a refrigerator, a dishwasher, a dryer, and now a mini-split or two.
A single-zone mini-split in the 9,000 to 12,000 BTU range often requires a dedicated 240-volt circuit, but the exact amperage should be confirmed against the manufacturer's specifications and the Florida Building Code. Larger units, such as 18,000 BTU models, may require a higher-amperage circuit, which should be confirmed against the manufacturer's specifications and the Florida Building Code. Before installation day, your electrician or HVAC installer should confirm that your panel has the capacity to support a new dedicated circuit without exceeding the main breaker's rating. If the panel is original to the home, it may also be a Federal Pacific or Zinsco panel; homeowners should ask a licensed electrician to inspect these panel types, which are widely reported to have reliability concerns, before adding new circuits. The U.S. Consumer Product Safety Commission has published information on the concerns associated with these older panel types.
The FAQ page covers several questions about permits and electrical requirements in Sarasota County if you want a plain-language summary before you start getting quotes.
What a good site visit looks like
Before any Gulf Gate mini-split installation, a competent installer should:
- Measure ceiling height in every room under consideration, not just glance at it
- Check wall construction (block? frame addition? mixed?) at the proposed penetration points
- Identify the path from the indoor unit to the outdoor unit and note any obstacles (soffits, roof overhangs, fence lines, or utility equipment)
- Confirm electrical panel capacity and location of the nearest available circuit space
- Discuss whether the line set will be routed in a line set cover or left exposed, and what that means visually on the exterior
- Review any HOA guidelines if the property is subject to them
If you're in Sarasota or anywhere nearby, our team handles all of this during the initial visit so that the proposal you receive reflects the actual conditions of your home, not a generic template.
What to expect after installation
In a well-sized, well-placed installation, a Gulf Gate block home actually holds conditioned air quite well. The thermal mass of the concrete block walls works in your favor once the room reaches set temperature. It takes longer to cool down initially (block absorbs heat during the day), but it also holds the cooler temperature longer after the unit cycles off.
Expect the unit to run longer on its initial pull-down and shorter thereafter. If you program a schedule that lets the house warm up all day and then demands a 10-degree drop when you get home, you're fighting the thermal mass of the walls. A better strategy is to use the unit's scheduling feature to begin pre-cooling in the late afternoon, before peak heat load, so the walls never absorb as much heat to begin with.
Regular maintenance matters in Sarasota's climate. The combination of salt air (even several miles inland, the coastal influence is real), humidity, and construction dust from neighboring properties means the filters and the coil need attention more often than the manufacturer's baseline guidance assumes. Cleaning the washable filter monthly during heavy-use seasons is a reasonable habit.
For more on what goes into a professional installation and what the full scope of our work covers, visit our services page. And if you're ready to talk through the specifics of your Gulf Gate home, the contact page is the fastest way to reach us.
Gulf Gate is a neighborhood worth taking seriously on its own terms. The homes are solid, the lots are manageable, and the proximity to Siesta Key and Phillippi Creek makes it a desirable place to live. The mini-split decisions that come with that housing stock are specific, but they're not mysterious. Measure twice, size correctly, route the line set with care, and confirm the electrical before anything else. That sequence doesn't change regardless of how many shortcuts the market tries to sell you.
Sources & further reading
- Florida Building Code: Mechanical, Chapter 13 (HVAC) (Florida Building Commission)
- Manual J Residential Load Calculation, 8th Edition (Air Conditioning Contractors of America (ACCA))
Claim-by-claim audit (8 checked)
- “A 9-by-12-foot bedroom with an 8-foot ceiling and solid block walls may be well-served by a smaller unit than expected, but the exact size should come from a Manual J load calculat…” (rewritten to what the article can stand behind)
- “Installing a 12,000 BTU unit in that room because it was on sale or because the homeowner felt like bigger was more reliable creates a short-cycling problem.” (reasoning shown in the article)
- “A single-zone mini-split in the 9,000 to 12,000 BTU range often requires a dedicated 240-volt circuit, but the exact amperage should be confirmed against the manufacturer's specifi…” (rewritten to what the article can stand behind)
- “Larger units, such as 18,000 BTU models, may require a higher-amperage circuit, which should be confirmed against the manufacturer's specifications and the Florida Building Code.” (rewritten to what the article can stand behind)
- “If the panel is original to the home, it may also be a Federal Pacific or Zinsco panel; homeowners should ask a licensed electrician to inspect these panel types, which are widely …” (rewritten to what the article can stand behind)
- “The U.S. Consumer Product Safety Commission has published information on the concerns associated with these older panel types.” (rewritten to what the article can stand behind)
- “the minimum clearance above the unit is typically a few inches, per manufacturer installation instructions” (rewritten to what the article can stand behind)
- “adequate clearance on all sides for airflow, with exact distances confirmed against the specific manufacturer's installation manual” (rewritten to what the article can stand behind)