Concrete block vs. wood-frame walls in Sarasota: how your home's construction changes the installation plan
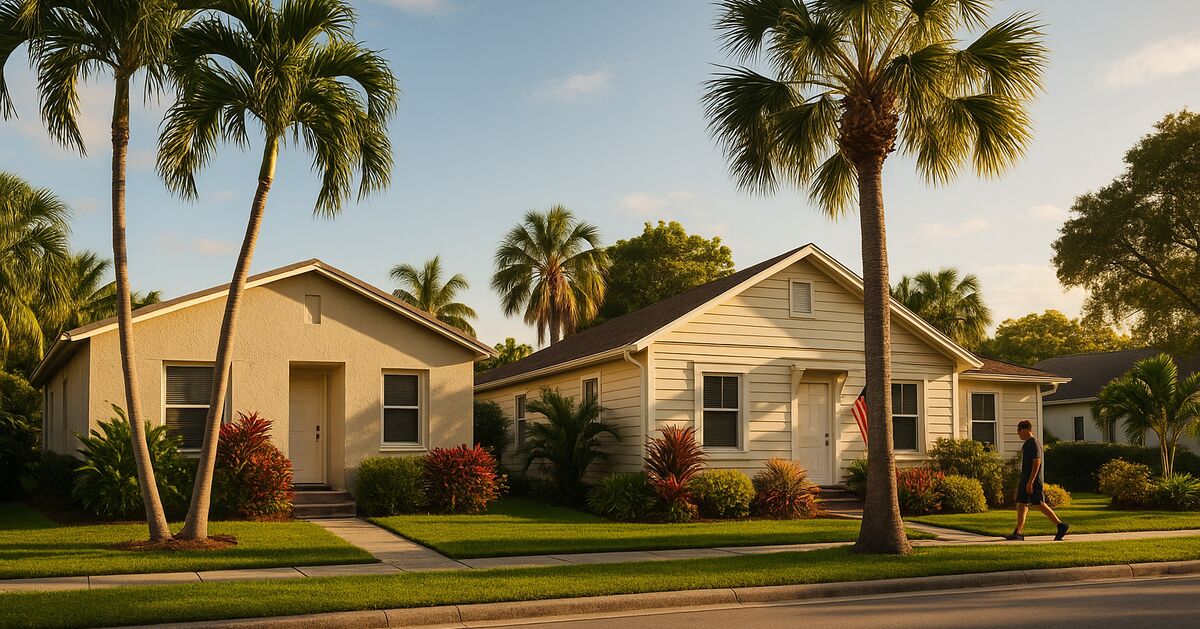
Flip on a Sarasota neighborhood tour and you will spot two very different homes on the same block: a 1960s concrete block bungalow in Bayshore Gardens and a newer wood-frame house in Lakewood Ranch built in the last decade. From the street they may look similar. Behind the stucco they are completely different challenges for anyone installing a mini-split system, and the differences start before a single hole is drilled.
Understanding your wall type is not just trivia. It shapes how long the job takes, which tools and anchors are required, how the line set will travel outside the home, and where problems can hide for years before they become expensive. This post walks through both construction types in plain terms so you know what to expect.
How to tell what your walls are made of
In Sarasota County and across the Bradenton area, homes built before roughly the late 1990s are frequently CBS construction, meaning concrete block with stucco applied over the exterior face. Homes built after that era, and many in master-planned communities such as Lakewood Ranch and the newer sections of Venice, tend to be wood-frame with oriented strand board or plywood sheathing under the stucco.
A quick knock test gives a reasonable clue: a solid, dense thud usually points to block; a hollow drum-like sound suggests wood framing with a cavity behind the drywall. The more reliable method is to look at the attic eaves, the garage wall edge, or any exposed framing detail. Your original building permit drawings, which Sarasota County records online, will list the construction type outright.
What CBS walls mean for mini-split installation
Concrete block is unforgiving compared to wood framing, and that shapes the entire installation plan.
Drilling the wall penetration. The line-set sleeve, typically 2.5 to 3 inches in diameter, must pass through the block itself. That requires a rotary hammer with a masonry bit or a core drill, not the standard hole saw used on wood-frame homes. Drilling through a block wall takes more time and more care. Hit a rebar or a bond beam at the wrong angle and the bit needs to be repositioned. Installers who skip proper tools and try to force a standard bit through block risk cracking the surrounding masonry, which then has to be patched and sealed properly before the sleeve goes in.
Anchor strength. The indoor air handler unit is mounted on a bracket secured to the wall. In a wood-frame home that bracket bites into studs and the pull-out strength is very predictable. In a CBS home the bracket is anchored with masonry fasteners: sleeve anchors, wedge anchors, or epoxy anchors driven into the block itself. When anchors land in the mortar joint between blocks rather than in the block face, pull-out strength drops noticeably. A careful installer will probe the wall first, locate solid block, and choose the anchor type accordingly. This is not a step to rush.
Thermal mass and cooling behavior. A concrete block wall holds heat for hours after the sun moves off it. Homeowners in older CBS homes in Downtown Sarasota, Osprey, and Nokomis sometimes notice that their rooms feel warm well into the evening even after the sun goes down. That is the block radiating stored heat inward. A correctly sized mini-split compensates for this, but it is one of the load factors an installer needs to account for when sizing the unit. Undersizing a system in a CBS home with large west-facing walls is a mistake that comes up again and again in service calls.
Moisture and the sleeve seal. Block is porous. Sarasota's driving rains and the occasional tropical system push water horizontally into block walls with surprising force. The line-set sleeve penetration has to be sealed on the exterior with a foam backer and an appropriate exterior-grade sealant, angled slightly downward from inside to outside so any water that enters the sleeve drains out rather than into the wall cavity. Florida Building Code requires the penetration to be weatherproofed; an improperly sealed hole in a CBS wall can allow moisture to wick through the block and damage drywall, insulation, or the mini-split's electrical connections over time.
Running wiring inside the wall. In a wood-frame home, a licensed electrician can relatively easily fish wire through stud bays to reach the disconnect box and the indoor unit. In a CBS home, interior walls may be a combination of block and wood partition framing, or the block may run floor to ceiling with no cavity at all. Surface-mounted conduit along a baseboard or inside a closet is often the practical solution. It is not always the homeowner's preferred look, but it is code-compliant and honest. Our mini-split installation and service team will map out the routing options before work begins so there are no surprises on installation day.
What wood-frame walls mean for mini-split installation
Wood framing makes some parts of the job faster. It also introduces its own set of concerns that are easy to underestimate.
Drilling is faster but location matters more. A standard hole saw on a cordless drill cuts through OSB sheathing and stucco lath quickly. The challenge is hitting the right spot between studs, avoiding fire blocking, and confirming that no wiring or plumbing runs inside the stud bay you are drilling through. Newer homes in Lakewood Ranch and the Main Street at Lakewood Ranch corridor often have pre-run electrical chases and structured wiring bundles that do not always appear on the original plans. A brief inspection with a stud finder and a borescope camera before drilling pays for itself.
Stud spacing and bracket support. Stud spacing is commonly 16 inches on center in Florida residential construction, though this can vary by home. Mini-split wall brackets are typically 24 to 30 inches wide, so they can land with one anchor in solid wood and one between studs. Installers handle this by adding a wood backing plate secured across two studs before the bracket goes up. Skipping that step and relying on drywall anchors alone is a shortcut that leads to a sagging bracket and potentially a falling unit. Indoor mini-split units are heavy enough that the bracket must be anchored to something that can hold it reliably for many years.
Cavity insulation and air sealing. Modern wood-frame homes are often insulated with blown fiberglass or spray foam inside the stud bays. When the line-set sleeve passes through a well-insulated bay, the sleeve itself needs to be sealed at both ends to prevent conditioned air from escaping and to stop insects and humid outdoor air from migrating in. Spray foam applied inside the sleeve opening, combined with a proper exterior boot, is the right approach. The Florida Building Code and ENERGY STAR program guidance both reference the importance of air sealing at penetrations in the building envelope.
Wind and impact-rated walls. Many wood-frame homes built after 2002 in Sarasota and Manatee Counties, which is when the post-Hurricane Andrew building code reforms fully took hold in this region, use structural sheathing rated for high-wind loads. Cutting through that sheathing for the line-set sleeve does not structurally compromise the wall, but the opening needs to be framed properly with a sleeve and sealed so the wall's continuous load path is maintained. This is straightforward for an experienced installer who understands Florida's wind-zone requirements.
Exterior line-set runs and HOA concerns. Wood-frame homes in neighborhoods like Anna Maria Island and Casey Key sometimes have more complex exterior profiles, including decorative trim boards, hurricane shutters, and limited clear wall runs for the line set. Routing the refrigerant lines from the outdoor condenser to the indoor unit without crossing a shutter track or violating an HOA guideline takes some planning. Our post on line set placement when your exterior wall faces the street or HOA covers the visual and code considerations in detail. And if your property is on or near the water, the related corrosion concerns are worth reading about in our article on why mini-split line sets corrode faster on island properties.
Where CBS and wood-frame homes need the same attention
Despite their differences, both construction types share several installation requirements that do not change.
- The disconnect box. Electrical code requires a fused disconnect within sight of the outdoor condensing unit. The disconnect location and conduit run to it are not optional regardless of what your wall is made of.
- The slope of the line set. Refrigerant lines and the condensate drain line both need to slope correctly. The drain line in particular must drop consistently from the indoor unit outward so condensate does not pool inside the unit and grow mold. Sarasota's humidity makes this a real and recurring issue.
- UV-rated line-set cover. Outdoor line-set covers must be UV-stabilized. Florida sun degrades standard PVC quickly. This applies equally to the CBS home in Nokomis and the wood-frame home in Venice.
- Permitted work. Manatee County requires permits for mini-split installations, and Sarasota County typically does as well. The inspection process is the same regardless of wall type, and pulling the permit protects you at resale and ensures the work is inspected by a licensed third party.
For homeowners weighing what is involved across all of our service areas, our locations page is a good starting point.
A note on older CBS homes with plaster interior walls
A specific subset of CBS construction that comes up frequently in the older neighborhoods near Downtown Sarasota and around the Bayshore Gardens area is homes with original plaster over block rather than modern drywall. Plaster is harder and more brittle than drywall. Drilling near it for the bracket anchors, or cutting any opening, risks cracking a section that then needs to be professionally patched. The fix is not complicated, but it adds time and should be discussed honestly before installation day so neither party is surprised. An experienced installer will score the area around any opening before drilling to control where the edges land.
What homeowners should tell their installer before the appointment
You will get a better installation outcome if you share the following before anyone shows up with tools:
- The approximate age of the home and the neighborhood it is in (this gives a strong hint at construction type before anyone arrives).
- Whether you have ever had work done on the exterior walls, including added insulation, waterproofing coatings, or sealed block treatments. Some coatings used on CBS walls in coastal areas significantly harden the exterior and change the drilling approach.
- Where your electrical panel is and whether it has been updated recently. The panel location affects how the disconnect wiring is routed in both wall types.
- Any HOA or deed-restriction rules about exterior equipment and line-set visibility.
If you are in a home on or near the water, whether on Casey Key, Anna Maria Island, or along one of Sarasota's bayfront streets, let your installer know. Coastal proximity changes the material recommendations for the line-set jacket and the condenser mounting hardware, and those choices should be made before anything is ordered.
Planning your installation
The difference between a CBS wall and a wood-frame wall is not a reason to hesitate about a mini-split. It is simply a reason to plan. The right installer will ask about your construction type in the first conversation, adjust the tool list and the materials accordingly, and explain the routing options before any work begins. That conversation is what separates a clean installation that performs well for fifteen years from one that leaks air, drips condensate, or pulls loose from the wall in the first tropical storm season.
If you are in Sarasota, Bradenton, Venice, Osprey, Nokomis, or anywhere else in the area and you are not sure what type of walls your home has, that is a completely normal place to start. A site visit answers the question in minutes. Reach out through our contact page and we can schedule a time to take a look, talk through the routing options, and put together a plan that fits your home's actual construction, not a generic one-size-fits-all approach.
Sources & further reading
- Florida Building Code - Residential (Chapter 3, wall construction requirements) (Florida Building Commission)
- ENERGY STAR Air Sealing Requirements and Guidance (U.S. Environmental Protection Agency)
- Manatee County Building and Development Services (Manatee County Government)
- U.S. Department of Energy - Building Envelope and Air Sealing Guidance (U.S. Department of Energy)
- Florida Division of Emergency Management - Hurricane Andrew Building Code History (Florida Division of Emergency Management)
Claim-by-claim audit (4 checked)
- “Stud spacing is commonly 16 inches on center in Florida residential construction, though this can vary by home.” (rewritten to what the article can stand behind)
- “Indoor mini-split units are heavy enough that the bracket must be anchored to something that can hold it reliably for many years.” (rewritten to what the article can stand behind)
- “Electrical code requires a fused disconnect within sight of the outdoor condensing unit.” (rewritten to what the article can stand behind)
- “Manatee County requires permits for mini-split installations, and Sarasota County typically does as well.” (rewritten to what the article can stand behind)