Line set placement when your exterior wall faces the street or HOA
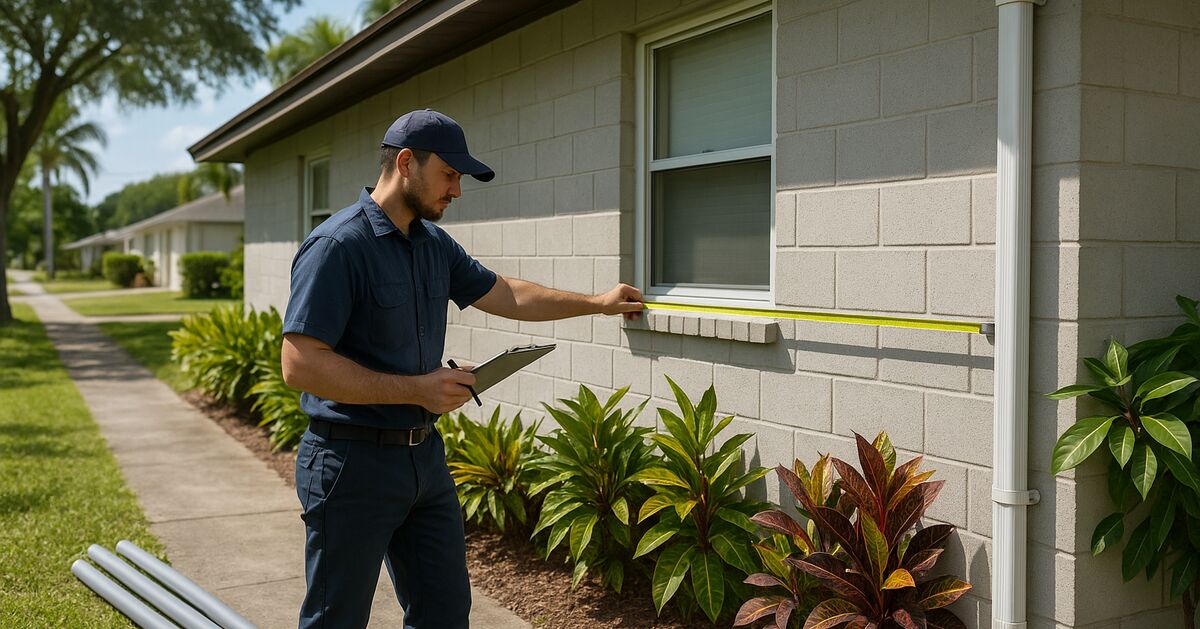
Your installer shows up, looks at the wall behind the indoor unit, and says the outdoor unit wants to go right there on the front of the house. Your stomach drops. You know the HOA has something to say about that, and so does the neighbor across the street.
This scenario plays out regularly in Gulf Gate Estates and Bayshore Gardens, two neighborhoods where the lots are modest, the homes sit close to the road, and the exterior walls that are structurally convenient for line sets are often the exact walls that face public view or fall under HOA jurisdiction. Getting this right before the first hole is drilled saves you from patching stucco, paying re-routing fees, and arguing with your association's architectural review committee.
Here is everything you need to know about how line sets work, why placement decisions are permanent, and how to find a route that keeps your system efficient and your neighbors happy.
What a line set actually is and why its path matters
A mini-split line set is the pair of refrigerant lines, the electrical conduit, and the condensate drain line that connect the indoor air handler to the outdoor compressor. They travel together through the wall and run along the exterior surface (or inside the wall cavity, or through the attic) until they reach the condenser.
On a typical Florida ranch home, the line set exits the wall, makes a short run along the exterior, and connects to the unit sitting on a pad or bracket outside. Simple, fast, and affordable to install. The problem is that "simple and fast" almost always means the most visible path, and visible paths attract HOA attention and neighbor complaints.
The routing decision also matters for system performance. Refrigerant lines should be as short and straight as possible. Every additional foot of line, every extra bend, and every foot of elevation change adds a small amount of resistance. Most manufacturers set a maximum line set length, and staying well under that limit keeps efficiency high. So the goal is to find a route that is visually acceptable AND mechanically reasonable, which is not always easy on a 1,500-square-foot home on a 60-foot-wide lot.
For a broader look at how refrigerant line routing decisions ripple through an entire multi-zone system, our post on multi-zone refrigerant line routing decisions you can't undo after walls close covers the long-term consequences in detail.
How Gulf Gate and Bayshore Gardens lots create specific challenges
Gulf Gate Estates, on the south side of Sarasota, was developed mostly in the 1960s and 1970s. The homes are solid concrete block construction, the yards are relatively shallow from street to front door, and many of the primary living areas, including the main bedrooms and living rooms that most need supplemental cooling, are on the street-facing side of the house.
Bayshore Gardens, just north of Sarasota in Bradenton, has a similar layout. Modest waterfront and non-waterfront lots, ranch-style homes, and streets that run close to the front facades. In both neighborhoods, the "easy" side of the house from an installation standpoint often turns out to be the side that your HOA or your deed restrictions care about most.
Common constraints we see in these neighborhoods include:
- HOA rules that prohibit visible line sets on street-facing walls. Some associations allow conduit if it is painted to match the stucco; others prohibit any protrusion or penetration on the front elevation.
- Deed restrictions that apply even without an active HOA. Gulf Gate has deed restrictions that have been enforced for decades. Always read yours before assuming you have freedom to do what you want.
- Setback rules that affect where the outdoor unit can sit. The compressor must be a certain distance from property lines, and in a tight lot that can push the unit to a spot that requires a longer, more complex line set path.
- Stucco and block construction that makes interior routing expensive. Running a line set inside the wall cavity through poured concrete block requires core drilling, which adds cost and must be done carefully to avoid structural issues.
If you are not sure what applies to your property, check with your association's architectural review board before you sign an installation contract. A good installer will ask you about restrictions at the very first conversation. If they do not ask, that is a signal worth noting.
The four main routing strategies
There is no single answer that works for every home, but most Gulf Gate and Bayshore Gardens installations will land in one of these four categories.
1. Route to the side or rear of the home
The most common solution is to simply choose a different wall for the line set penetration. Instead of going straight out the back of the indoor unit through the street-facing wall, the lines travel inside the room, drop into a wall cavity or run inside a painted lineset cover along the interior baseboard, and exit through a side or rear wall where the outdoor unit can sit out of public view.
This adds some material cost and labor time but is usually the cleanest outcome aesthetically and the one most likely to satisfy an HOA. The extra line set length, if kept reasonable, has minimal impact on performance.
2. Attic routing
On homes with accessible attic space, the refrigerant lines can travel from the indoor unit up into the ceiling, across the attic, and down through a rear or side wall to the outdoor unit. This hides almost all of the line set completely, which tends to make HOA review committees very happy.
The trade-offs are real. Attics in Gulf Gate and Bayshore Gardens get extremely hot in summer, well above 140 degrees Fahrenheit on a July afternoon. Refrigerant lines that travel through that heat must be properly insulated to prevent efficiency losses, and some manufacturers have restrictions on how much of the line set can be exposed to elevated ambient temperatures. A skilled installer will specify the correct insulation thickness and check the manufacturer guidelines. It also adds labor and material cost compared to a simple exterior run.
3. Painted lineset cover on a non-primary elevation
If the side or rear wall is not perfectly hidden from the street or from neighbors, a quality lineset cover painted to match the stucco can be a compromise that satisfies most HOAs. The key word is "quality." A flimsy plastic cover that fades to a color two shades off from your exterior paint within a year is going to draw exactly the kind of attention you were trying to avoid.
Some HOAs will approve this approach if you submit the paint color for matching approval before installation. Get that in writing. An email from the property manager confirming approval is not always binding; approval from the architectural review committee documented in the association's records is what actually protects you if there is a dispute later.
4. Interior wall penetration with a fully concealed line set
On some homes, it is possible to route the line set entirely within the interior structure, emerging only at the outdoor unit connection. This is the most complex and expensive approach, typically requiring a licensed electrician and HVAC installer working together. It works best in homes that are being partially renovated anyway, where walls or ceilings will be opened for other reasons.
For homes in Sarasota's historic districts or older neighborhoods where any visible exterior modification triggers review, this is sometimes the only viable option. Our guide to cooling a historic downtown Sarasota home with no room for ducts walks through a similar planning process in more detail.
What HOA approval actually requires in practice
Every association handles this differently, but here is what a typical architectural review submission for a mini-split installation in Gulf Gate or Bayshore Gardens usually involves.
- A site plan or simple sketch showing where the outdoor unit will sit and the path the line set will take.
- A description of how the line set will be concealed or finished (cover color, material, mounting method).
- The proposed outdoor unit location relative to property lines and neighbor sight lines.
- Sometimes, a photo of the proposed equipment or the manufacturer's spec sheet.
The review committee is not evaluating whether your mini-split is the right brand or the right size. They are evaluating whether it will change the appearance of the home in a way that conflicts with the association's standards. Frame your submission around appearance and you will get faster, cleaner answers.
Do not assume that because a neighbor installed a visible line set years ago, you can do the same. HOAs often have inconsistent enforcement histories, and what was ignored in 2014 may trigger a formal notice today.
Practical questions to ask your installer before signing anything
A great installer working in Gulf Gate or Bayshore Gardens will already be thinking about these issues. But it helps to ask directly so you know the plan before work begins.
- Where exactly will the line set penetrate the wall, and which wall is it?
- Will any part of the line set or conduit be visible from the street or from adjacent properties?
- What is the total line set length, and how does that compare to the manufacturer's maximum?
- If the line set needs to go through the attic, what insulation specification will be used?
- Will the outdoor unit require a ground pad, a wall bracket, or a rooftop mount, and which is preferred given the lot constraints?
- Who is responsible for pulling the required permit, and does the permit fee cover the inspection?
You can see a full breakdown of our installation and service offerings to understand what a thorough process looks like from the first site visit through the final inspection.
The permit question deserves its own moment
Line set routing affects the permit application. In Sarasota County and Manatee County, the permit for a mini-split installation requires a diagram showing where the outdoor unit will be located and how the refrigerant lines will run. If you plan for one route and then change it on installation day, the permitted drawings may no longer match the actual installation. That can create complications at inspection.
This is another reason to settle the routing question before work begins, not during it. A good contractor will do a proper site visit, take measurements, confirm HOA constraints, and submit an accurate permit application that matches the actual plan. Rushed jobs where the installer "figures it out on the day" are where problems originate.
For more detail on ductless mini-split installation and service in the Bradenton area, including what the permitting process looks like in Manatee County, visit our Bradenton location page.
When the outdoor unit placement is the real constraint
Sometimes the line set path is dictated not by the wall you want to penetrate but by where the outdoor unit is allowed to go. Bayshore Gardens lots near the water, for example, may have setback requirements that push the compressor away from the canal-facing side. Gulf Gate lots with small side yards may not have room for a unit on the preferred side wall without violating setback requirements or blocking an egress path.
In those cases, you work backward: find where the unit can legally and practically go, then plan the line set route from the indoor handler to that point. That may mean a longer run, a more complex path, or choosing a different indoor unit location than you originally imagined.
This is why a real site visit from an experienced installer is worth far more than a phone estimate. The person who sees your lot, measures the setbacks, looks at the attic access, and reads the HOA documents is the person who can give you a realistic plan. Someone quoting you from a description over the phone is guessing.
What Gulf Gate and Bayshore Gardens homeowners often get right
In our experience serving these neighborhoods, homeowners who come prepared with a few pieces of information get to a good outcome much faster. Knowing where your HOA documents are, knowing your property lines, and knowing which walls face the street versus the rear yard gives the installer what they need to give you an accurate quote and a solid plan.
If you are still in the research phase and want to understand how these systems compare to the alternatives, our post on why mini-splits beat window units in Florida coastal homes covers the fundamentals well. And if you want to know what your specific installation options look like for your home in Gulf Gate, Bayshore Gardens, or anywhere else in our service area, the contact page is the fastest way to get a real conversation started.
The routing challenge is real. It is also completely solvable with the right planning, and the homeowners who take the time to work through it before installation day end up with systems that look clean, perform well, and never generate a letter from the HOA.